 how-to
How to Transform an Industrial Loft Wedding Into a Romantic Space
Last Updated: November 14, 2026
Quick Summary
To transform an industrial loft wedding, soften the raw space instead of hiding it: add soft layers in front of hard surfaces by draping beams, hanging greenery against brick, and placing a seamless white dance floor in the center. Then use amber uplighting and overhead string lights to warm the room after dark.
- Confirm ceiling height, rigging permissions, power access, and load-in windows in writing before booking rentals.
- Fund one anchor element fully before adding the next rather than spreading a limited decor budget thin.
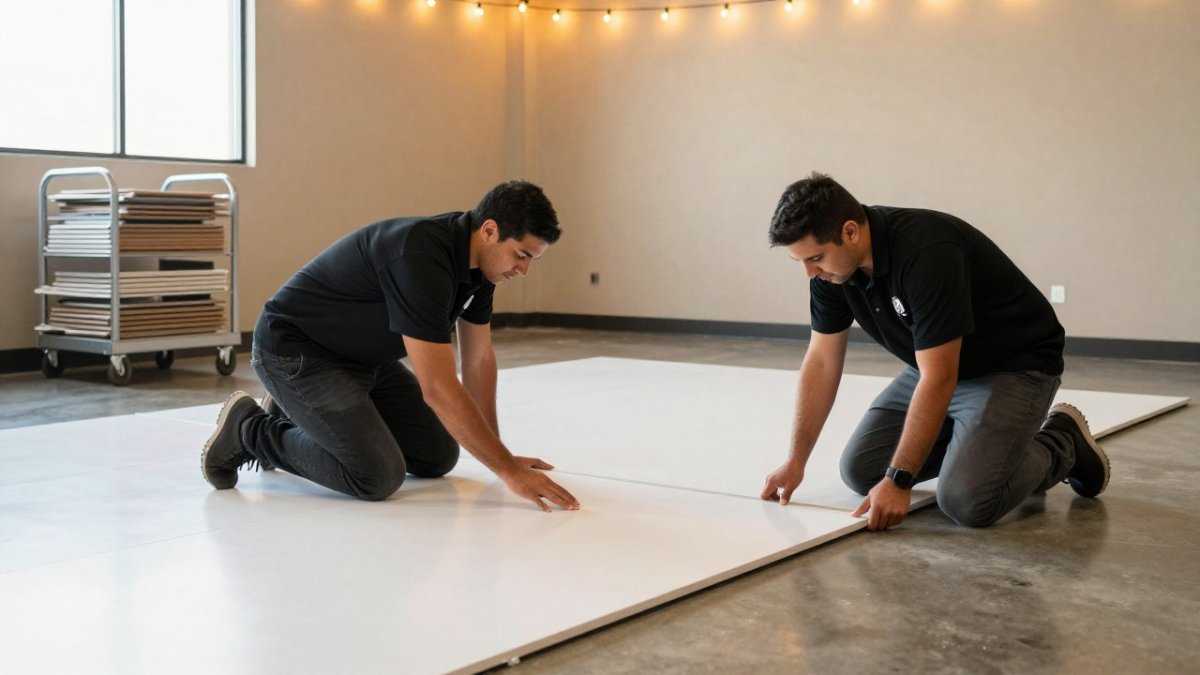
- Keep the dance floor central and visible, since a corner dance floor empties early.
- Sequence setup as load-in, rigging, lighting, flooring, then tables, with teardown in reverse order.
- Plan separate circuits for lighting and catering so warming equipment does not trip the uplights.
Table of Contents
- Step 1: Read the Raw Space Before You Decorate It
- Step 2: Build Your Industrial Loft Wedding Decor Ideas Around Softening, Not Hiding
- Step 3: Use Wedding Draping for Industrial Venues to Add Warmth and Structure
- Step 4: Plan Industrial Wedding Lighting Ideas That Change the Room After Dark
- Step 5: Map an Industrial Wedding Reception Layout Across an Open Floor Plan
- Step 6: Sequence Setup, Installation, and Teardown Realistically
- Request a Free Quote for Your Loft Transformation
- Frequently Asked Questions
Step 1: Read the Raw Space Before You Decorate It
Every industrial loft wedding starts with the same hard truth: the room will not cooperate until you understand it. Exposed brick, steel beams, concrete floors, and visible piping create character that no ballroom can copy, but those same features also fight softness, sound, and heat.
Walk the space with a notebook and answer three questions. What stays visible no matter what? What can be covered? What can be lit instead of hidden?
What Exposed Brick, Beams, and Concrete Tell You
Exposed brick and concrete flooring absorb color and bounce nothing back, so a raw space reads as gray and cool even at midday. Steel beams and visible piping give the eye hard horizontal lines that compete with any centerpiece. Large windows help, but they also flood the room with daylight that flattens candlelight until the sun drops.
That is not a flaw. It is a blank canvas with strong bones, and the transformation works best when you treat brick and beams as texture rather than obstacles.
Venue Constraints to Confirm Before Booking Rentals
Ask the venue manager these questions before you reserve anything:
- Ceiling height and what the beams will support
- Whether rigging is allowed and who can attach hardware
- Power access for lighting and sound equipment
- Load-in door size, elevator limits, and freight hours
- Curfew for amplified sound and teardown
- Whether open flame candles are permitted
- Climate control capacity for a full guest count
Get the answers in writing. A draped ceiling and a full lighting design both depend on facts you cannot change later.
Step 2: Build Your Industrial Loft Wedding Decor Ideas Around Softening, Not Hiding
The instinct is to cover the brick. Resist it. Guests booked an industrial loft because they want the loft, and fabric walls that erase every raw surface produce a ballroom with worse acoustics.
Strong industrial loft wedding decor ideas share one principle: add soft layers in front of the hard ones. Drape a beam instead of boxing it in.
The best loft transformations follow a simple rule: soften, don't hide. If you want a deeper breakdown of that approach, read our guide on how to soften industrial wedding venues.
Before-and-After Plans at Three Budget Tiers
Most inspiration content stops at the mood board. A practical plan starts with what the room looks like empty and works backward to what you can actually rent, borrow, or build.
Essential tier, anchor the room. The goal is to make the space read as intentional rather than unfinished.
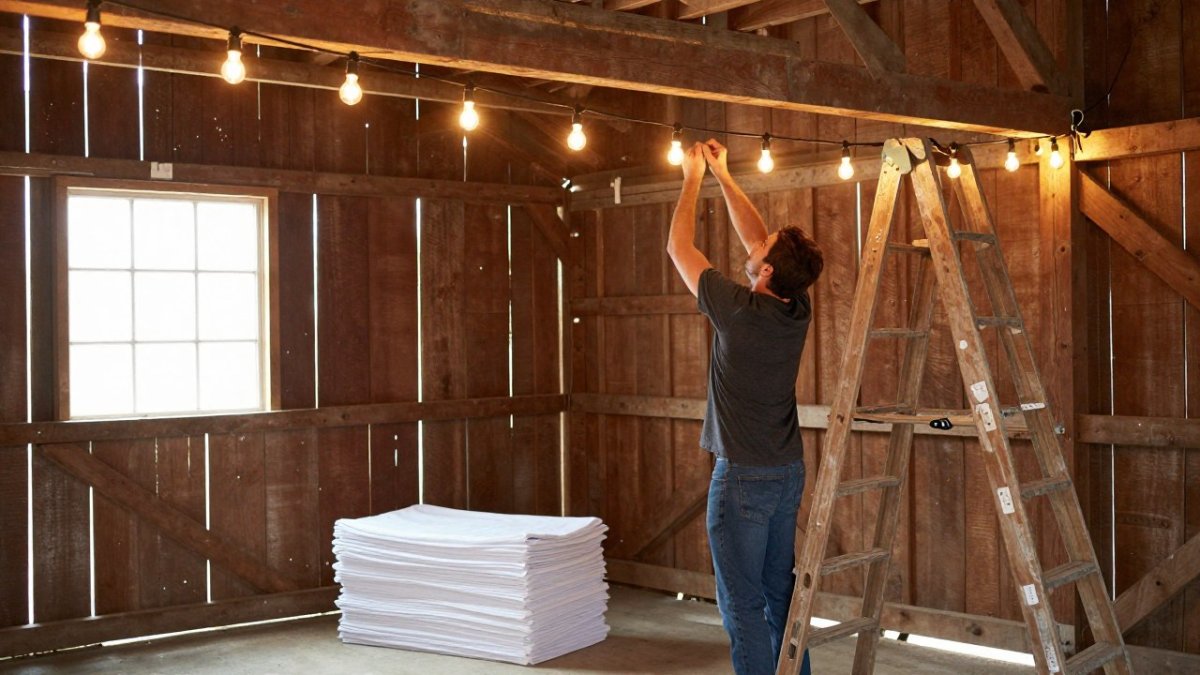
Mid tier, add overhead softness. Once the floor and walls are handled, run bistro or market lighting in a zigzag or parallel pattern across the open ceiling to define the room overhead.
Where to Spend, Save, Rent, or DIY
- Spend: installation labor on rigging and ceiling work. A fabric panel that falls mid-reception ends the evening, and beam attachment is not a do-it-yourself job.
- Save: on linens and small tabletop decor. These read as background in a loft, where the eye goes to the ceiling, the walls, and the dance floor.
- Rent: dance floors, chairs, pipe and drape, and lighting. Renting lets you match the room's scale without storing anything afterward.
- DIY: signage, escort cards, and small greenery accents. Keep anything that requires ladders, rigging, or power away from the DIY list.
Watch out: spreading a limited decor budget across every category at once usually leaves the room looking half-finished; fund one anchor element fully before adding the next.
Step 3: Use Wedding Draping for Industrial Venues to Add Warmth and Structure
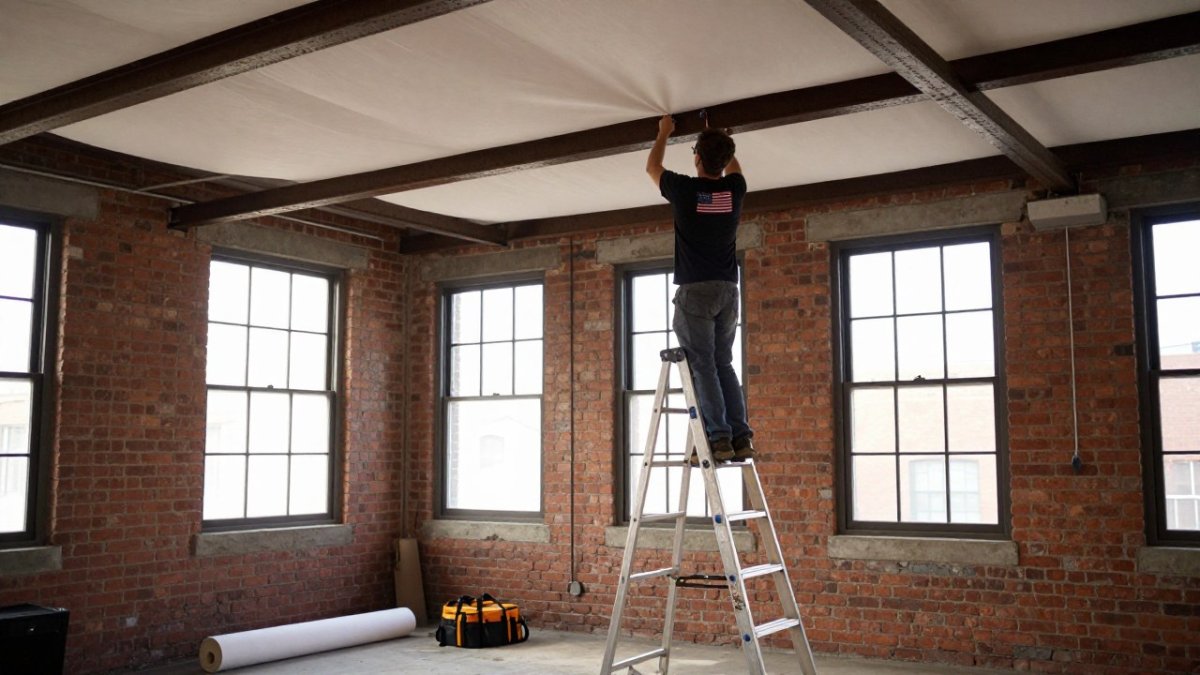
Wedding draping for industrial venues does two jobs at once. It adds warmth where the room feels cold, and it gives an open floor plan the structure it lacks. Fabric also absorbs sound, which matters in a room full of concrete and glass.
Ceiling and Wall Draping That Works With Steel and Piping
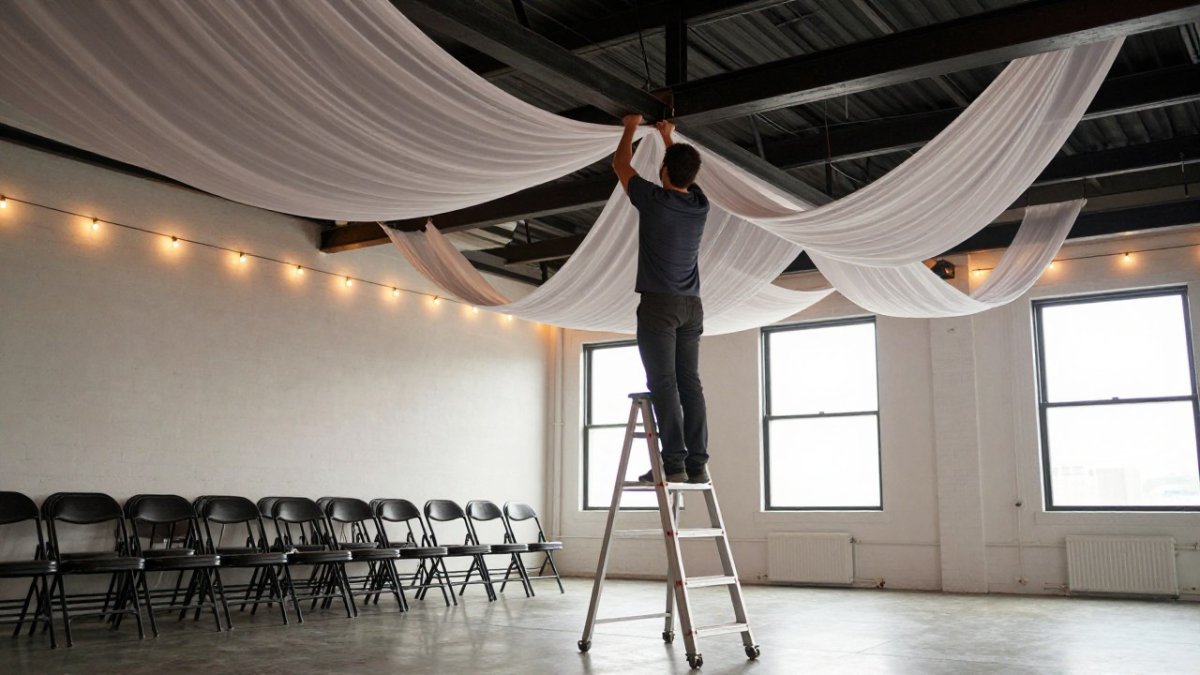
Ceiling draping is the highest-impact move in a loft. Panels run between beams, gathered at intervals, turn a hard ceiling into a soft canopy and pull the eye upward. Wall draping softens a long brick run behind the ceremony or the head table without covering the whole room.
Pipe and drape rentals handle the practical side. They create a clean backdrop for the ceremony or a defined sweetheart table setting.
For help planning your decor, see our guide to estimating wedding venue draping costs.
Step 4: Plan Industrial Wedding Lighting Ideas That Change the Room After Dark
Industrial wedding lighting ideas carry more weight in a loft than in any other venue type, because the room changes completely after sunset. Daylight shows off brick and concrete.
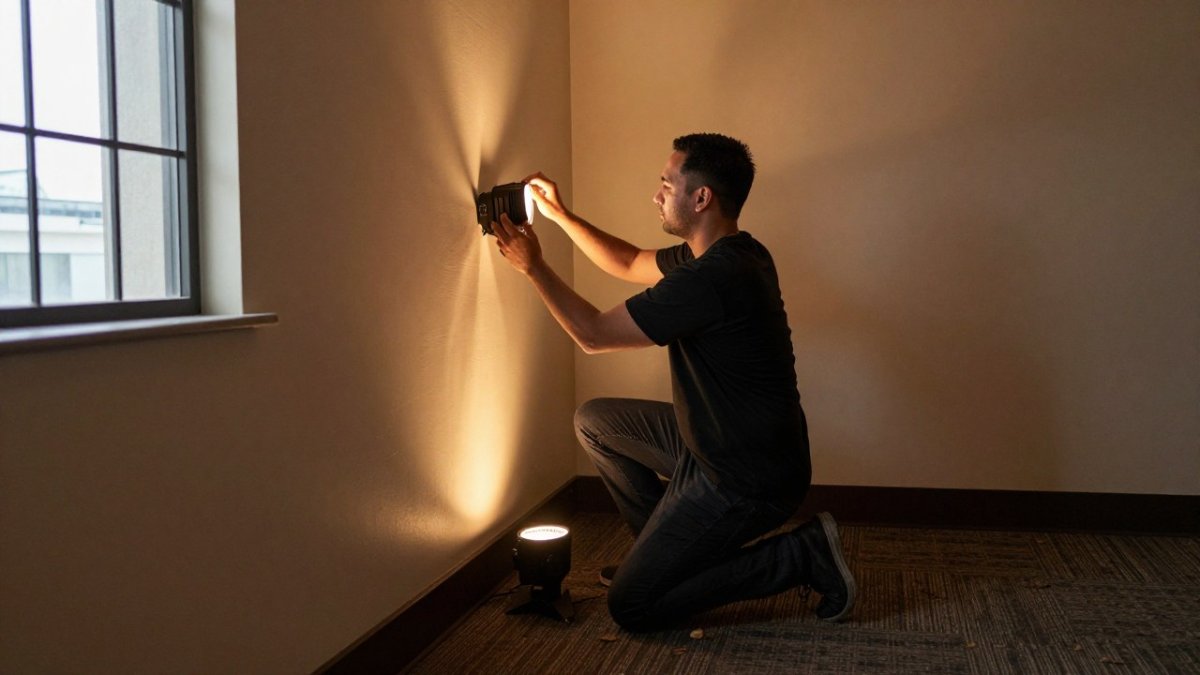
Uplighting is the workhorse. Amber wedding uplighting washes brick in warm tones and removes the gray cast that makes lofts feel industrial in the wrong way.
The plan should change hour by hour. Ceremony light is bright and clean. Dinner light is warm and low. Our guide to romantic lighting for industrial venues covers the specifics.
Step 5: Map an Industrial Wedding Reception Layout Across an Open Floor Plan
An open floor plan feels generous until guests cannot find the bar. Industrial wedding reception layout is about creating zones without building walls.
Start with the ceremony, then flip the same footprint for dinner. Keep the dance floor central and visible, because a dance floor tucked into a corner empties early. Place the sweetheart table where the backdrop and lighting can carry it. Group cocktail tables and lounge furniture near the windows to use the view. Confirm catering logistics with your caterer early, since service corridors, buffet placement, and power all shape the layout.
Operational Constraints That Reshape the Floor Plan
A loft's raw finishes create practical limits that a ballroom hides. Build these into the layout before you finalize anything:
- Rigging and load limits. Overhead draping and string lights depend on what the beams will carry and who is permitted to attach hardware. Confirm in writing whether the venue allows rigging, whether it requires a licensed rigger, and which beams are load-rated. Never assume a visible beam is a structural one.
- Power capacity. Uplighting, string lights, monogram projection, sound, and caterer equipment all draw from the same service. Ask the venue for the amperage available and the location of outlets, and plan separate circuits for lighting and catering so a warming drawer does not trip the uplights.
- Fire and occupancy rules. Confirm open-flame candle policy, whether fabric must be flame-retardant, and the posted occupancy limit for the room. These rules can change where drape can hang and how many guests fit in a zone.
- Accessibility and egress. Keep aisles and exits clear of lounge furniture and pipe and drape. A draped service area cannot block a marked exit path.
- Loading access and freight hours. Door width, elevator limits, and freight-window timing determine how much can be installed and when. A short load-in window with a full draping and lighting design is the most common scheduling failure in lofts.
- Protecting historic surfaces. Brick, original concrete, and finished floors can be damaged by tape, adhesives, and heavy equipment. Ask what protection the venue requires and plan floor protection into load-in.
Acoustics, Sound, and Guest Comfort
Concrete and glass can bounce sound, so the acoustics of a loft often differ from a traditional ballroom. Softening the room with fabric and upholstered furniture is one way to help manage reverberation.
Temperature is the other quiet problem. Concrete floors stay cold, large industrial windows radiate heat in the afternoon, and a full guest count raises the load on the venue's climate system.
Watch out: finalizing a floor plan before confirming rigging permissions, power capacity, and exit paths can force a redesign after rentals are already reserved.
Step 6: Sequence Setup, Installation, and Teardown Realistically
A loft transformation is a construction project with a deadline. Sequence it in this order:
| Phase | What Happens | Timing |
|---|---|---|
| Load-in | Equipment delivery, floor protection | First access window |
| Rigging | Ceiling draping, beam hardware | Before any floor decor |
| Lighting | Uplighting, string lights, monogram | After rigging, before tables |
| Flooring | Dance floor placement and leveling | After lighting |
| Tables and chairs | Reception setup and linens | Final hours before doors |
| Teardown | Reverse order, rigging last | Immediately after curfew |
Professional installation matters here, since beams, rigging points, and load limits are not a do-it-yourself project. For a full walkthrough, read our guide to professional event setup and teardown.
Watch out: booking a venue with a short load-in window and a full draping and lighting design can leave too little time for installation.
Request a Free Quote for Your Loft Transformation
The gap between a raw loft and a romantic reception is planning, not luck. Draping, lighting, dance floors, and chairs have to be designed together, installed by a crew that knows the building, and timed to the venue's rules.
XL Entertainment Systems is a family-owned company established in 1992, and we offer ceiling and wall draping, pipe and drape, uplighting, string lighting, seamless white and checkered dance floors, and chair rentals across Southern California.
Send us your event date, venue, location, and the services you have in mind, and we will put together a free custom quote. Contact XL Entertainment Systems to request your free custom quote for draping, lighting, dance floors, and chair rentals.
Frequently Asked Questions
How do you make an industrial loft feel romantic for a wedding?
Focus on warmth and softness rather than covering the building. Hanging white or ivory ceiling draping between steel beams softens the overhead lines, amber uplighting on exposed brick warms the walls, and candlelight on reception tables adds a low, intimate glow. Add greenery and floral arrangements at eye level, and define the ceremony and sweetheart table with backdrops so the eye lands on soft fabric instead of concrete. The goal is contrast: keep the industrial character, then layer romantic details on top.
What lighting works best for an industrial loft wedding?
Amber uplighting is the workhorse in a loft because it warms brick, concrete, and metal without fighting the architecture. Pair it with bistro or market string lights strung between beams for overhead ambience, and use pin spotting or monogram lighting to highlight the sweetheart table and backdrop. Keep the dance floor brighter than the dining area so guests naturally migrate there. A professional lighting design lets you shift the room from a bright ceremony to a low, romantic reception without moving equipment.
How can draping transform a warehouse or loft wedding venue?
Draping changes the scale and mood of a raw space in a few hours. Ceiling draping lowers the visual ceiling and hides ductwork or piping, wall draping creates a clean backdrop behind the ceremony or sweetheart table, and pipe and drape can carve out a lounge or bar area in an open floor plan. Because lofts often have irregular beams and rigging points, professional installation matters: fabric has to be anchored safely and hung so it falls evenly.
How do you define ceremony, dining, and dancing areas in an open loft?
Use furniture, draping, and light to create zones rather than walls. Set the ceremony at one end with a backdrop, transition the same area to dining with round tables and linens, and place the dance floor and stage where guests can gather without blocking catering paths. Pipe and drape or lounge furniture can separate a cocktail area from the reception. Walk the catering route and guest flow before finalizing the layout so service stays smooth.