 how-to
9 Dance Floor Rental Mistakes Orange County Couples Make
Last Updated: November 12, 2026
Quick Summary
A dance floor rental is best sized by guest count rather than budget, since a floor that is too small crowds the party and one that is too large looks unfinished. Plan for roughly half to two-thirds of guests dancing at the same time, then confirm the room layout and clear walkways can accommodate it.
- Start with your guest count, not your budget, when choosing a floor size.
- Estimate that roughly half to two-thirds of guests will dance at once during peak songs.
- Multiply dancers by a per-person allowance, then round up to a standard floor size.
- Square or rectangular floors fit between round tables and leave cleaner walkways.
- Leave clear walkways on every side so guests, servers and photographers can move.
Table of Contents
- Choosing the Right Dance Floor Size for Your Guest Count
- Indoor Versus Outdoor Dance Floor Rental in Orange County
- Outdoor Dance Floor Rental: Surfaces, Grass and Weather
- Black and White Checkered Dance Floor Rental: When It Works Best
- Pairing Your Dance Floor with Lighting, Draping and Chairs
- Booking Your Dance Floor: Timing, Questions to Ask and Next Steps
- Frequently Asked Questions
Choosing the Right Dance Floor Size for Your Guest Count
Choosing a dance floor size starts with your guest count, not your budget. A floor that is too small crowds the party. A floor that is too large leaves an empty expanse that makes the room feel unfinished. The goal is to match the floor to how many guests will actually dance at once, then confirm the room can hold it.
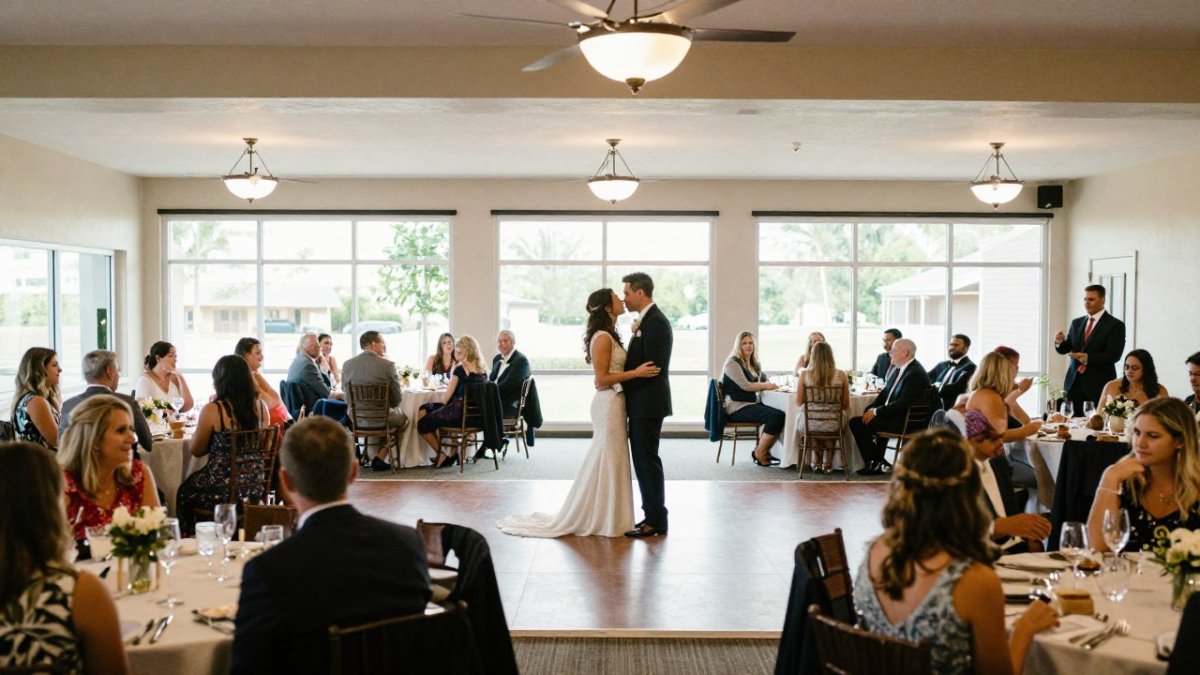
The Square-Footage Math Behind the Size
Sizing a floor by square footage is more reliable than eyeballing the room. From there, the formula is simple: estimate how many guests will be on the floor during peak songs, multiply by a per-person allowance that gives people room to move, and round up to the nearest standard floor size.
A practical starting assumption is that roughly half to two-thirds of your guests will dance at the same time during the busiest stretch of the night. A crowd that dances all night may push toward the higher end; a crowd that mingles and sits between songs may sit closer to half.
Rough Sizing Guide by Guest Count
Use these ranges as a planning starting point, then adjust for your crowd and room:
A high-energy group that dances all night may need more space than a crowd that mingles and sits between songs. Ask your rental team to walk through the room layout with you before you commit.
Shape Matters as Much as Size
Two floors with the same square footage can feel very different. A square or rectangular floor fits neatly between rows of round tables and leaves clean walkways. A round dance floor softens the room and can suit a centered ballroom layout, but it may leave awkward gaps against straight walls or a head table. Decide early whether the surface is the focal point or a quiet backdrop.
Measure the open area before you lock a size, since a floor sized only by guest count can still fail if the table layout leaves no clear perimeter.
Leaving Room Around the Floor
Size the floor for the dancers and then leave clear space around it. Guests need room to pass, servers need paths to tables, and the photographer needs a clear angle. A common mistake is placing a floor edge-to-edge against the head table or a wall, which traps people and makes the area feel tight. Plan a clear walkway on every side, and confirm the venue's capacity and exit-path rules before the layout is final.
The table below summarises the key sizing and layout points from this section so you can check them quickly.
| Factor | What to consider | Why it matters |
|---|---|---|
| Starting point | Guest count, not budget | Matches floor size to real use |
| Share dancing at once | Roughly half to two-thirds of guests | Sets the peak crowd estimate |
| Square-footage math | Dancers × per-person allowance, rounded up | More reliable than eyeballing |
| Square or rectangular floor | Fits between round tables | Leaves clean walkways |
| Round floor | Suits a centered ballroom layout | May leave gaps against walls |
| Clear space around floor | Walkways on every side | Lets guests, servers and photographers move |
Indoor Versus Outdoor Dance Floor Rental in Orange County
Indoor and outdoor events call for different floors. Indoor rooms usually have a stable subfloor and controlled temperature, so the main decisions are finish and size. Outdoor events add ground conditions, weather, and wind, which change what will hold up on the day.
Many Orange County venues mix the two, with a ceremony outdoors and a reception inside, or a patio that opens into a ballroom. In those cases, plan the floor around where the dancing will actually happen, not where the most photos are taken.
Ask the venue whether they allow dance floors on their surface and whether they have rules about fasteners, weight, or protection for finished floors. Those answers shape which floor system is practical.
Outdoor Dance Floor Rental: Surfaces, Grass and Weather
Outdoor floors need a level, stable base. A floor placed on uneven grass can shift, trip guests, and wear unevenly. Ask whether the floor will sit on a leveling base, whether the grass needs protection, and how the crew handles slopes.
Weather is the other big factor. Wind can lift lightweight panels, and rain can make surfaces slick. Plan a backup, confirm how the floor is secured, and talk through the forecast with your rental company well before the event.
Black and White Checkered Dance Floor Rental: When It Works Best
A black and white checkered floor adds a bold, graphic look that works especially well for modern, retro, or high-contrast color schemes.
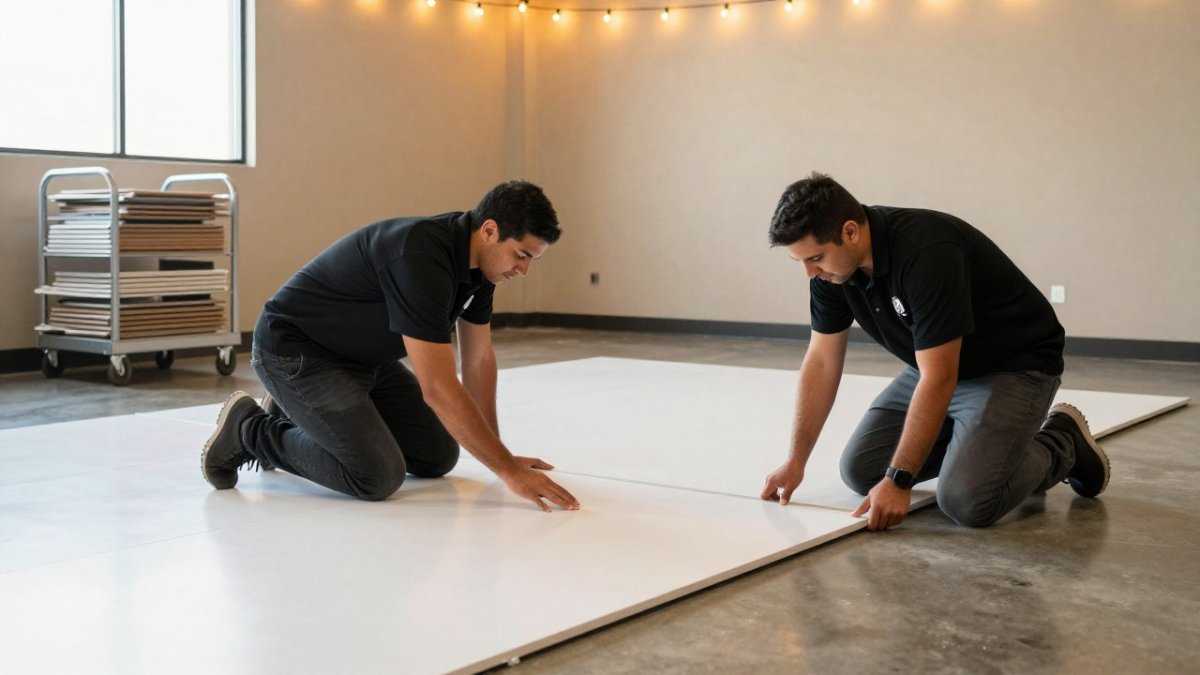
A seamless white floor, by contrast, is a quieter choice that works well when lighting or draping is the main visual feature. If your décor is already busy, a plain white floor can keep the room from feeling crowded. If your décor is minimal, a checkered floor can give the space its focal point.
Pairing Your Dance Floor with Lighting, Draping and Chairs
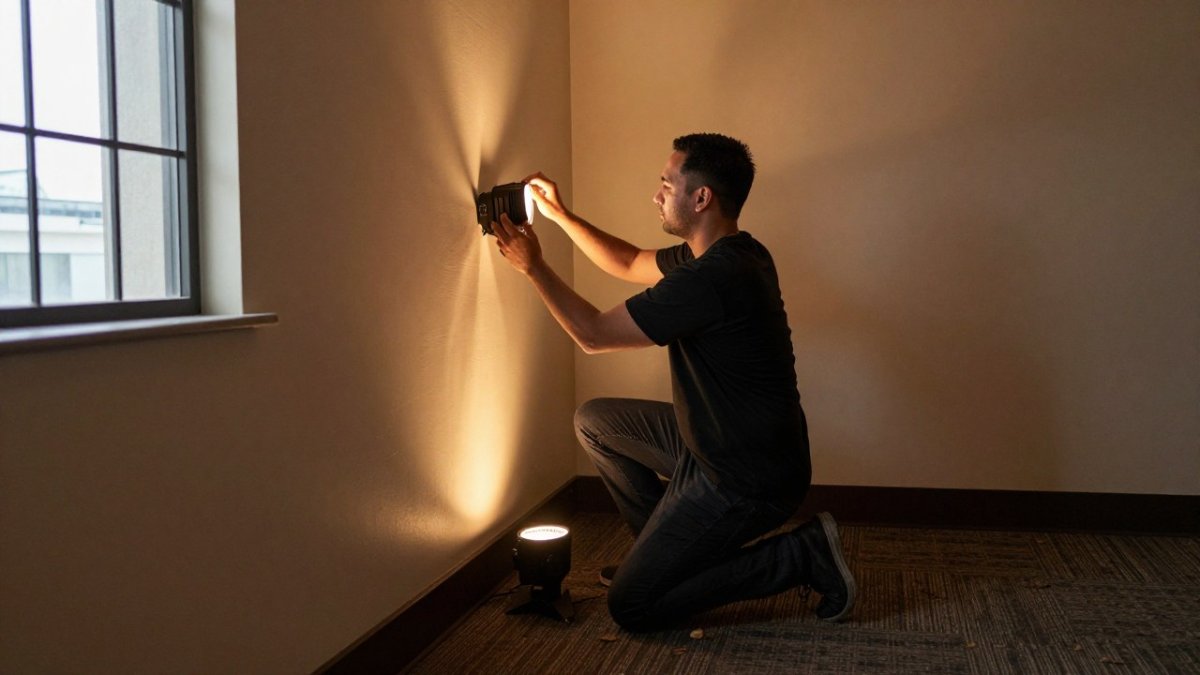
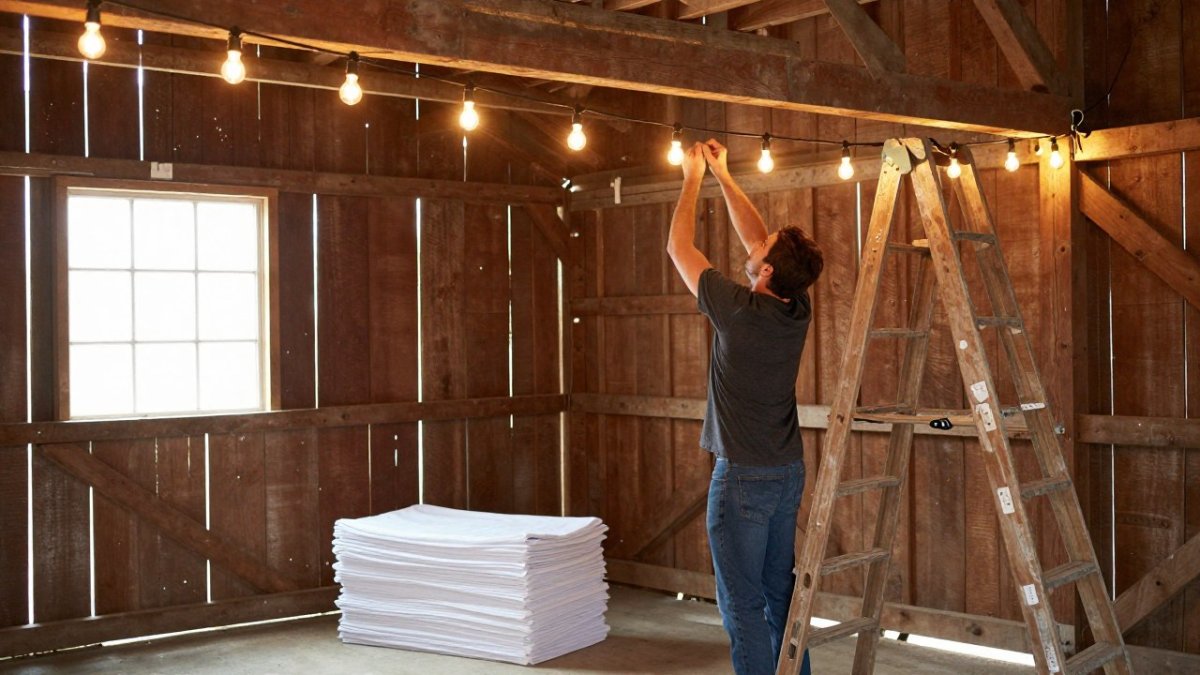
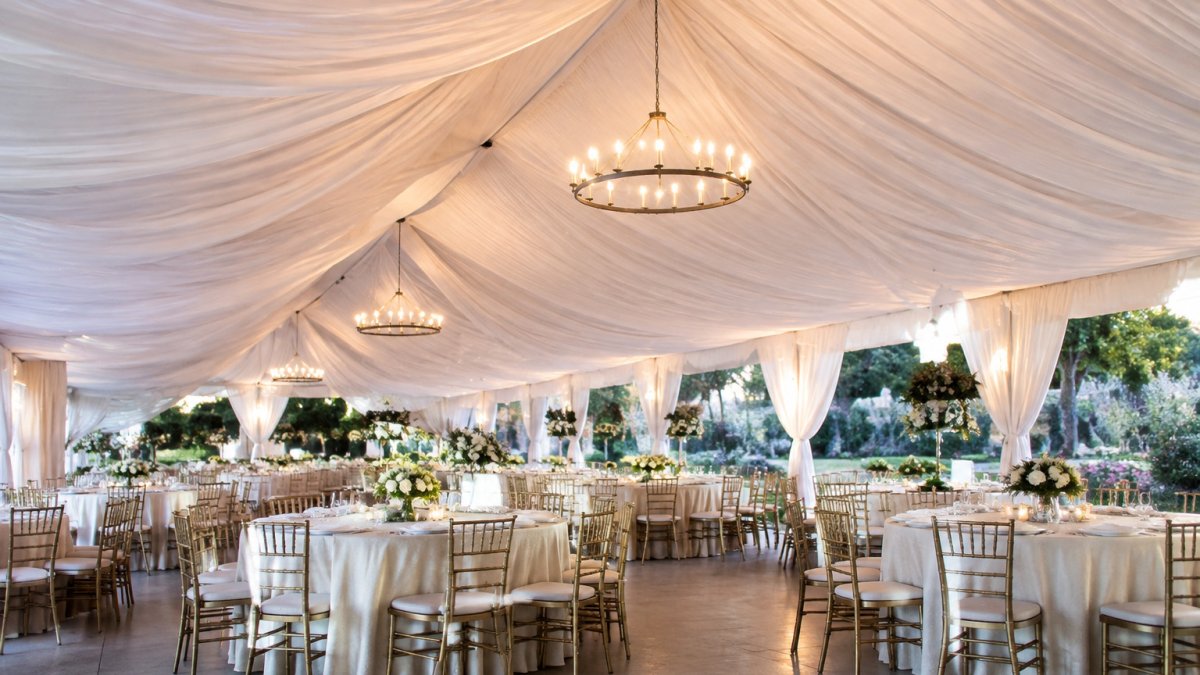
A dance floor looks most finished when it is part of a larger design. Uplighting can wash the walls in a color that complements the floor. Draping can frame the dance area and soften the ceiling. Chairs around the perimeter, such as Chiavari styles, tie the floor to the tables and guest seating.
Consider planning these elements together. Lighting that is set before the floor goes down can reveal how the surface reflects color. Draping heights affect how the room reads from the dance floor. A coordinated plan usually looks more intentional than services booked separately.
Our team at Wedding Draping, Lighting, Dance Floors & Chair Rentals can review how these pieces fit your room, and our services overview lists the draping, uplighting, dance floor, backdrop, and chair options we offer across Southern California. To see how similar rooms have been styled, browse our wedding and event gallery before you decide on a finish.
Booking Your Dance Floor: Timing, Questions to Ask and Next Steps
Booking a dance floor is a sequence, not a single phone call. Working through the steps in order keeps the size, surface, and logistics aligned so nothing has to be re-quoted late in planning.
Step 1: Measure the Room and Confirm the Surface
Start with the venue. Ask what the floor will sit on, whether the venue allows a dance floor on that surface, and whether it has rules about fasteners, weight, or protection for finished floors. Concrete and carpet are generally stable; grass, gravel, and uneven patios typically need a leveling base. Note any slopes, drains, or transitions between indoor and outdoor areas, because those details shape which floor system is practical.
Step 2: Estimate the Size and Shape
Bring your guest count and your best estimate of how many guests will dance at once. Use the square-footage math to arrive at a size range, then confirm the shape against the room layout. Share any photos or a venue floor plan if you have one; it shortens the back-and-forth considerably.
Step 3: Request a Quote with the Right Details
When you reach out, include your event date, venue, guest count, preferred finish, and any related services you are considering. A complete request lets the team recommend a floor size and layout and flag anything that needs a venue conversation before you commit.
Step 4: Confirm Logistics Before You Sign
Setup and teardown are where most surprises hide. Confirm the crew's arrival window, how long installation takes, whether the venue has a load-in time or elevator restriction, and how the floor is secured for indoor or outdoor use. For outdoor events, talk through the forecast and a backup plan well before the event.
Before you sign, ask the following questions:
- What size floor do you recommend for my guest count and room layout?
- What surface does the floor sit on, and do you need venue approval?
- How is the floor secured for indoor or outdoor use?
- What does setup and teardown involve, and what time will the crew arrive?
- What is the lead time for my date, and how does the rental duration work?
- What are the cancellation terms and the damage policy?
Watch out: a quote that ignores venue access, load-in windows, or surface prep can change once the crew arrives, so settle those details in writing first.
Step 5: Coordinate with Lighting, Draping and Chairs
A dance floor looks most finished when it is part of a larger design. Uplighting can wash the walls in a color that complements the floor. Draping can frame the dance area and soften the ceiling. Chairs around the perimeter, such as Chiavari styles, tie the floor to the tables and guest seating. Plan these elements together so lighting, draping heights, and floor placement are set before installation day.
Our team at Wedding Draping, Lighting, Dance Floors & Chair Rentals can review how these pieces fit your room, and our services overview lists the draping, uplighting, dance floor, backdrop, and chair options we offer across Southern California. To see how similar rooms have been styled, browse our wedding and event gallery before you decide on a finish.
Wedding Draping, Lighting, Dance Floors & Chair Rentals is a family-owned company that has served Southern California since 1992. You can learn more about the team on our About page. When you are ready, request your free custom quote with your event date, venue, guest count, and the services you have in mind.
Frequently Asked Questions
How do I choose the right size dance floor for my event?
Start with your guest count and how many people you expect on the floor at once, not the total guest list. Many couples plan for roughly half their guests dancing at the same time. Then consider the layout: leave space for tables, a DJ or band, and walkways. Ask your rental provider to walk the venue with you and confirm the floor fits your plan before you book.
Can you rent a dance floor for an outdoor event?
Yes, outdoor dance floor rental is common for garden weddings, vineyard receptions and backyard parties across Orange County. The key is the ground. A level, firm surface such as a patio, lawn with proper preparation, or a hard pad works best. Uneven grass can cause panels to shift, so ask the provider how installation is handled on your specific surface. Plan for weather, including wind and evening moisture, and confirm the setup plan before the event day.
What types of dance floors can I rent for a wedding?
Couples typically choose between seamless white floors, black and white checkered floors, round floors and custom decal designs with a monogram or pattern. Seamless white floors give a clean, elegant look that suits most color palettes. Checkered floors add a classic, bold feel for vintage or modern themes. Round floors work well in circular layouts. Custom decals let you personalize the center. Compare how each style photographs and coordinates with your lighting and draping.
How much space should I leave around a dance floor?
Leave enough clearance for guests to walk around the floor without crowding dancers or servers. A common approach is to keep several feet of open space on each side for traffic and to position tables at a comfortable distance. Keep the floor away from exits, buffet lines and speaker placement that could block sound. Your rental representative can help you map the floor against your room layout so the final plan works for the flow of the event.